

Power sizing
Convert the stated load, voltage, phase, power factor, and operating profile into generator and distribution requirements.
EMaaS Pro
EMaaS Pro connects temporary power, BESS, fuel, heating, cooling, site fit, and field documentation in one planning workflow.
Open EMaaS ProEMaaS Pro
Requirements in. Practical plan out.
What it calculates
Start with known conditions. EMaaS Pro carries the math and the operating relationships forward without hiding the basis of the recommendation.
Convert the stated load, voltage, phase, power factor, and operating profile into generator and distribution requirements.
Size generator and BESS combinations from continuous power, usable energy, recharge windows, and redundancy needs.
Estimate generator fuel consumption from equipment-specific curves, load factor, runtime, and site derating.
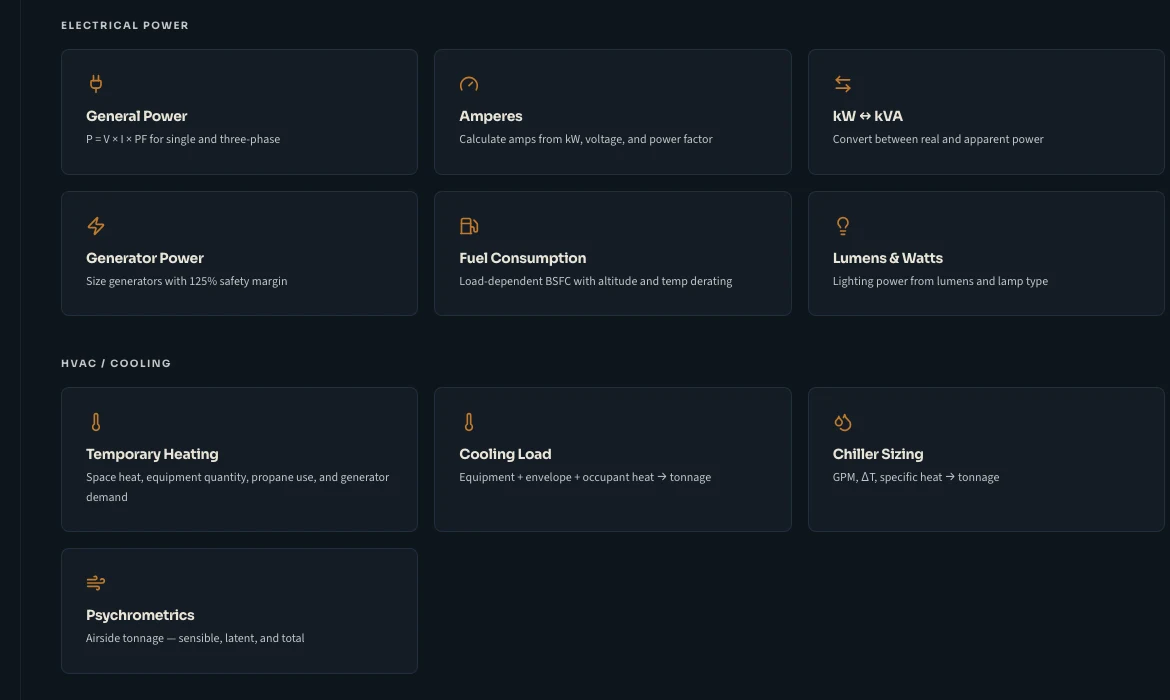
Calculate temporary heat, cooling load, chiller capacity, airflow, and psychrometric conditions.
Plan cable runs, transformers, clearances, equipment footprints, and the electrical path through a conceptual one-line.
Carry inputs, formulas, assumptions, equipment, open questions, and review boundaries into one PDF planning package.
Inside the product
The live dashboard keeps power, stored energy, fuel, climate-control, site-fit, and reporting tools in one visible operating environment.
Visible basis. Clear boundary.
Planning estimates support equipment selection and job development. Final design, code compliance, and approval remain with the responsible qualified professionals.